


LRG: Luxury Residential Group
  • Login  /
  • 355 Boylston St
  • (617) 233-5800
Redefining Boston Real Estate

38 Bellows Cir, Marlborough, MA

Marlborough Single Family Get directions

Click for Search Results
38 Bellows Cir, Marlborough, MA Photo #1
38 Bellows Cir, Marlborough, MA Photo #2
38 Bellows Cir, Marlborough, MA Photo #3
38 Bellows Cir, Marlborough, MA Photo #4
38 Bellows Cir, Marlborough, MA Photo #5
38 Bellows Cir, Marlborough, MA Photo #6
38 Bellows Cir, Marlborough, MA Photo #7
38 Bellows Cir, Marlborough, MA Photo #8
38 Bellows Cir, Marlborough, MA Photo #9
38 Bellows Cir, Marlborough, MA Photo #10
38 Bellows Cir, Marlborough, MA Photo #11
38 Bellows Cir, Marlborough, MA Photo #12
38 Bellows Cir, Marlborough, MA Photo #13
38 Bellows Cir, Marlborough, MA Photo #14
38 Bellows Cir, Marlborough, MA Photo #15
38 Bellows Cir, Marlborough, MA Photo #16
38 Bellows Cir, Marlborough, MA Photo #17
38 Bellows Cir, Marlborough, MA Photo #18
38 Bellows Cir, Marlborough, MA Photo #19
38 Bellows Cir, Marlborough, MA Photo #20
38 Bellows Cir, Marlborough, MA Photo #21
38 Bellows Cir, Marlborough, MA Photo #22
38 Bellows Cir, Marlborough, MA Photo #23
38 Bellows Cir, Marlborough, MA Photo #24
38 Bellows Cir, Marlborough, MA Photo #25
38 Bellows Cir, Marlborough, MA Photo #26
38 Bellows Cir, Marlborough, MA Photo #27
38 Bellows Cir, Marlborough, MA Photo #28
38 Bellows Cir, Marlborough, MA Photo #29
38 Bellows Cir, Marlborough, MA Photo #30
38 Bellows Cir, Marlborough, MA Photo #31
38 Bellows Cir, Marlborough, MA Photo #32
38 Bellows Cir, Marlborough, MA Photo #33
38 Bellows Cir, Marlborough, MA Photo #34
38 Bellows Cir, Marlborough, MA Photo #35
38 Bellows Cir, Marlborough, MA Photo #36
38 Bellows Cir, Marlborough, MA Photo #37
38 Bellows Cir, Marlborough, MA Photo #38
38 Bellows Cir, Marlborough, MA Photo #39
38 Bellows Cir, Marlborough, MA Photo #40
38 Bellows Cir, Marlborough, MA Photo #41
38 Bellows Cir, Marlborough, MA Photo #42
Previous Photo Next Photo

Image 1 of 42

previous
  • Photo #1
  • Photo #2
  • Photo #3
  • Photo #4
  • Photo #5
  • Photo #6
  • Photo #7
  • Photo #8
  • Photo #9
  • Photo #10
  • Photo #11
  • Photo #12
  • Photo #13
  • Photo #14
  • Photo #15
  • Photo #16
  • Photo #17
  • Photo #18
  • Photo #19
  • Photo #20
  • Photo #21
  • Photo #22
  • Photo #23
  • Photo #24
  • Photo #25
  • Photo #26
  • Photo #27
  • Photo #28
  • Photo #29
  • Photo #30
  • Photo #31
  • Photo #32
  • Photo #33
  • Photo #34
  • Photo #35
  • Photo #36
  • Photo #37
  • Photo #38
  • Photo #39
  • Photo #40
  • Photo #41
  • Photo #42
next

Unit Information

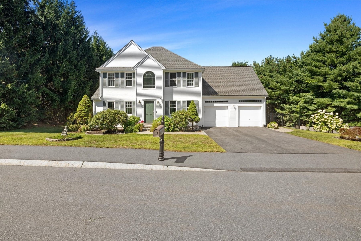
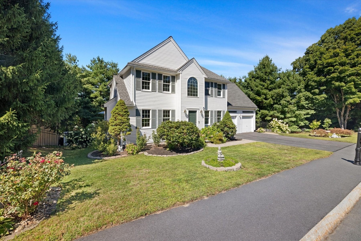
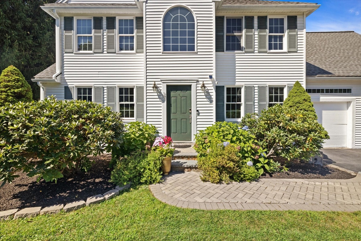
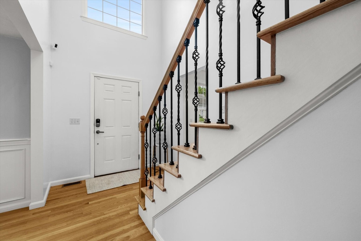
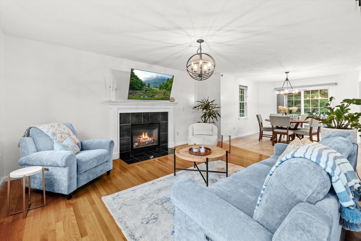
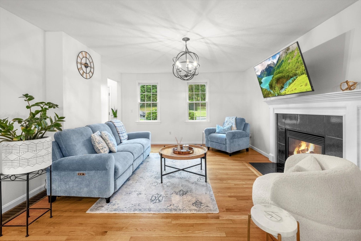
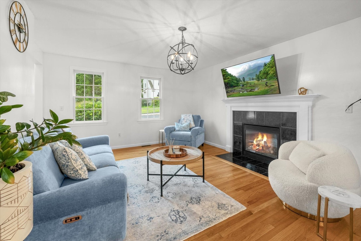
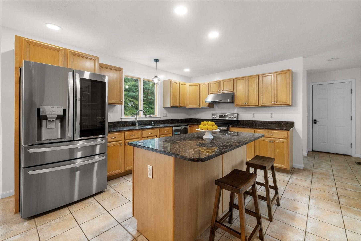
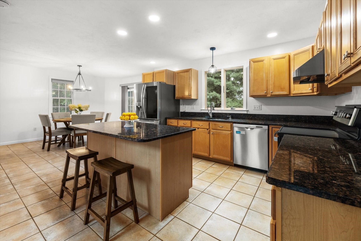
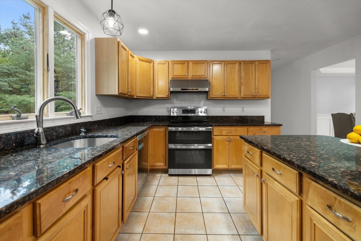
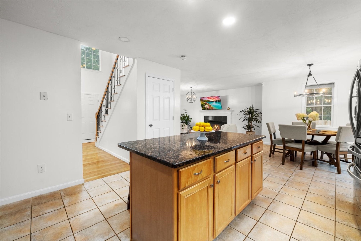
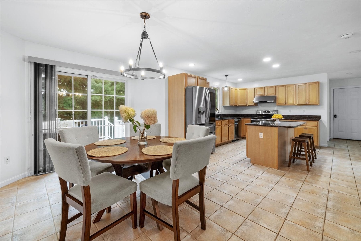
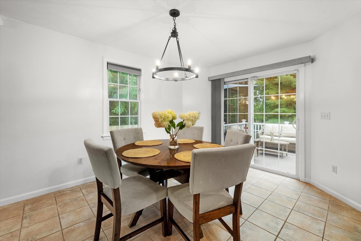
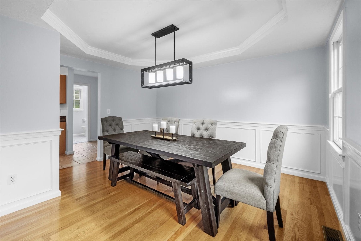
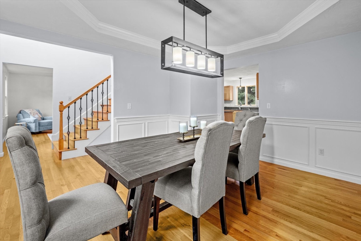
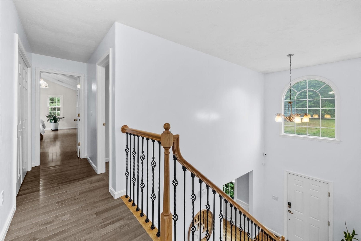
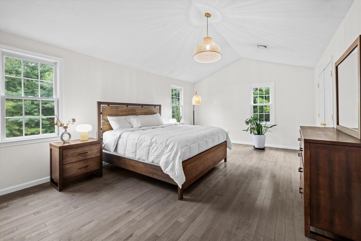
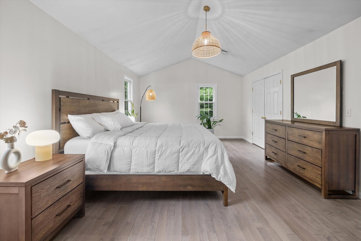
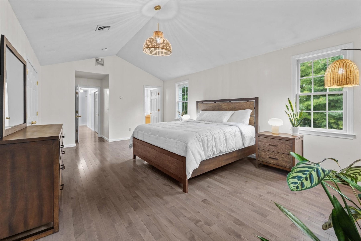
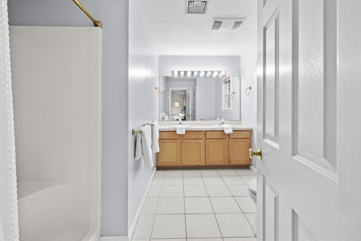
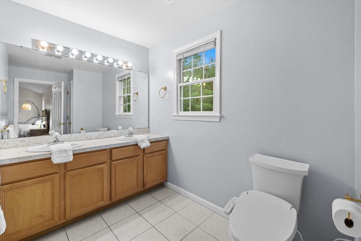
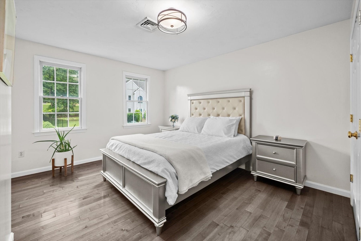
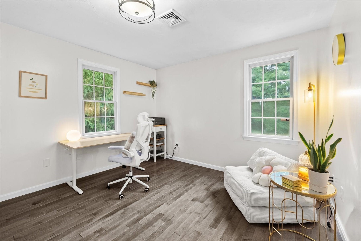
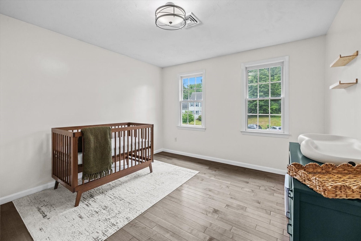
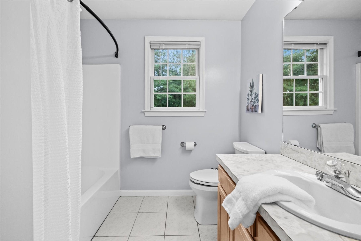
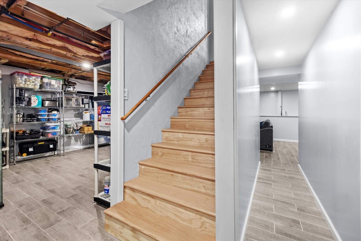
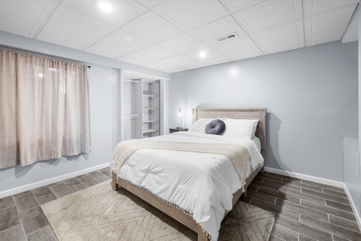
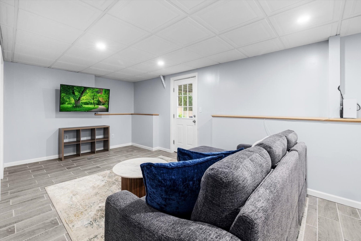
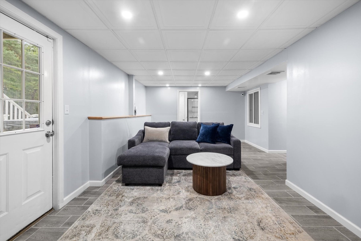
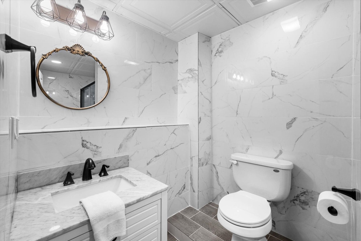
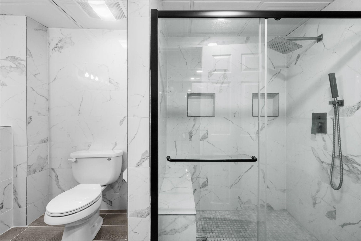
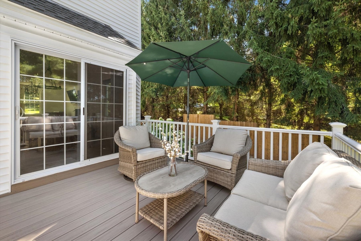
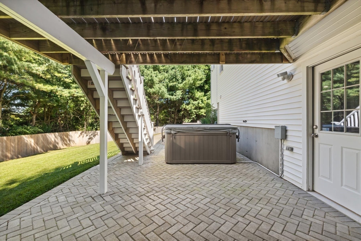
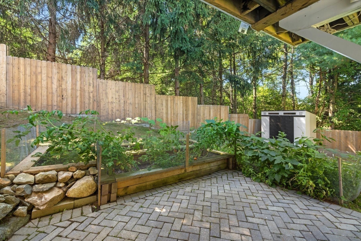
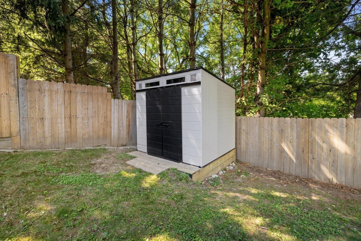
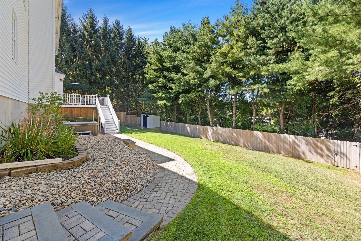
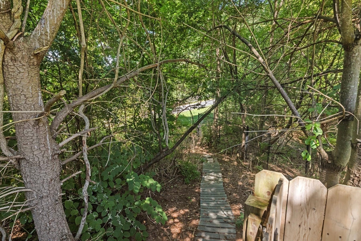
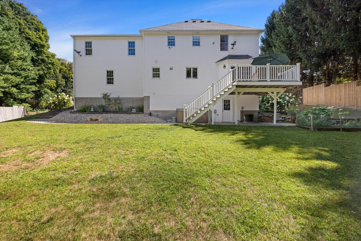
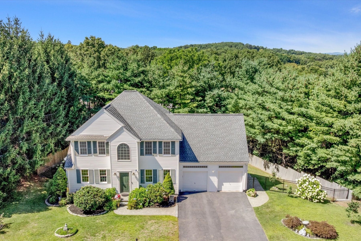
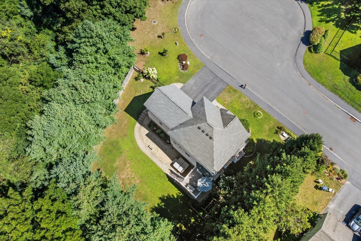
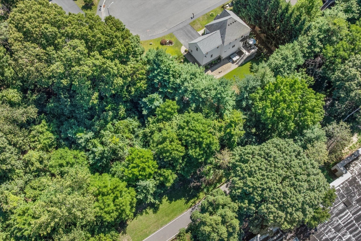
Fresh, modern, and tucked away on a cul-de-sac, this beautifully updated Colonial is sure to impress. Step inside to a stunning two-story foyer, newly painted interiors and updated lighting throughout. The inviting living room features a gas fireplace, while the spacious kitchen offers a center island, stainless steel appliances, dining area, and slider to the new composite deck. The elegant dining room is beautifully appointed with a tray ceiling, wainscoting, and stylish lighting. Upstairs, a wrought iron baluster staircase leads to newly installed hardwood flooring throughout. The spacious primary suite features a cathedral ceiling, walk-in closet, and private bath. Three additional bedrooms, a full bath, and convenient second-floor laundry complete this level. The finished walkout lower level offers exceptional flexibility with a bonus room with a closet that could serve as a fifth bedroom or private home office, a comfortable den with direct walkout access to the patio, and a stunning full bath with floor-to-ceiling tile and walk-in shower. This lower level space is perfect for hosting family or guests. Outdoors, enjoy a new composite deck overlooking the private, fully fenced yard with impeccable landscaping, garden area, new shed, patio, and hot tub. Direct access to the Assabet River Rail Trail puts walking, running, and biking just steps from home, while Marlborough’s town center, shops, and restaurants are conveniently nearby.

Additional Details
Status: NEW
Type: Single Family, Single Family Residence
Zip Code: 01752
Parking
Garage: 2
Garage Capacity: 2
Parking: Paved,Attached,Storage,Garage
Parking Spaces: 6
Rooms and Dimensions
Total Rooms: 8
Has Basement: Yes
Login to view all MLS information
 

Loading...

$825,000

  • Status: New
  • Listing ID: 73571135
  • Bedrooms: 4
  • Full Baths: 3
  • Half Baths: 1
  • Living Area: 2,975 sqft Convert
  • Lot Size: 31,361 sqft Convert
  • Acres: 0.72

  • View description
Inquire About This Listing
Luxury Residential Group

Luxury Residential Group

(617) 233-5800

Receive more info or arrange a tour

When you are ready, please contact us and we will put our unrivaled knowledge of the Boston real estate market to work for you. Whether you are buying a luxury condo or renting a luxury apartment, we pledge to make your experience as stress free and enjoyable as possible.

Please call, email, or send us a message through the web form below. An LRG Real Estate agent will contact you promptly.

  • reset
 
Content © 2026 MLS Property Information Network, Inc. The information in this listing was gathered from third party resources including the seller and public records. Listing information provided courtesy of Katie Mulcahy of Mathieu Newton Sotheby's International Realty. MLS Property Information Network, Inc. and its subscribers disclaim any and all representations or warranties as to the accuracy of this information.

close x
Forgot password?
